

Featured Listings
Explore homes for sale in Granger, La Porte, Osceola, North Indiana, and Southwest Michigan.
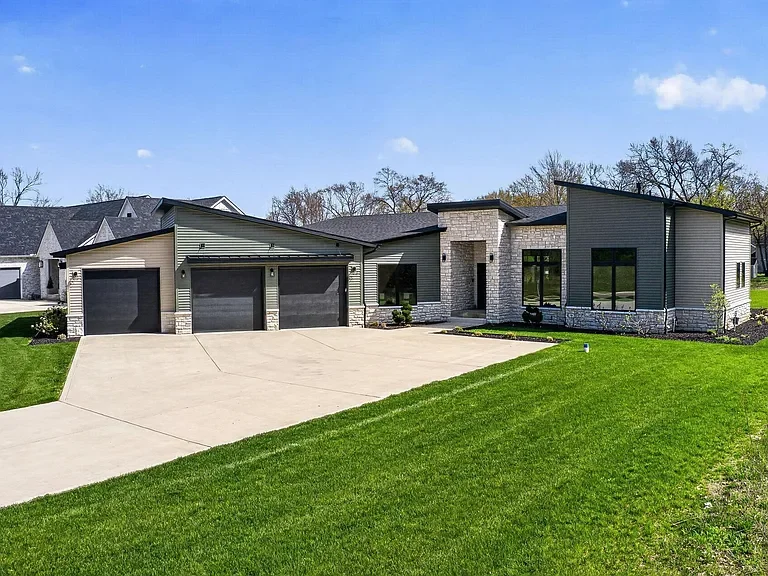
Better than new and designed to impress, this exceptional architectural home offers the perfect blend of luxury and livability. Thoughtfully designed with high-end finishes and modern functionality, this ranch-style home features 5 bedrooms, 3.5 baths, and nearly 4,000 finished square feet. Step inside to soaring ceilings, expansive windows, and a light-filled open layout that seamlessly connects the great room, dining area, and gourmet kitchen, ideal for both everyday living and entertaining. The great room is anchored by a striking fireplace with custom built-ins, while the dining space includes a convenient beverage chiller. The chef’s kitchen impresses with custom cabinetry, quartz countertops, premium appliances, and a spacious walk-in pantry, offering both beauty and performance. A private executive office, custom mudroom with pet station, and oversized laundry room add everyday convenience.
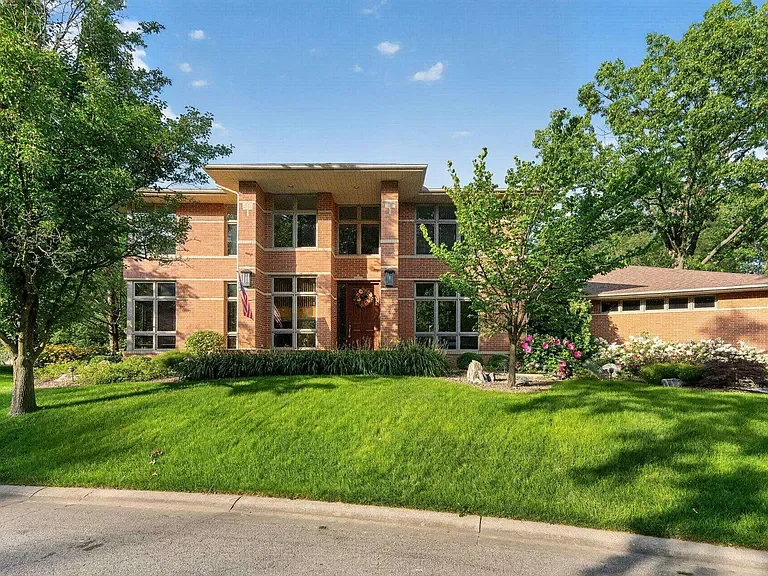
Set against beautifully landscaped grounds in one of Granger’s most established neighborhoods, this remarkable custom home is anything but ordinary. Inspired by Frank Lloyd Wright’s Prairie-style design, the home is defined by its clean horizontal lines, incredible natural light, and effortless connection to the outdoors. Every space has been thoughtfully designed with an exceptional eye for proportion, craftsmanship, and everyday livability. From the moment you step inside, the home feels warm, inviting, and completely unique. Fresh interior paint, rich Brazilian cherry hardwood floors, 9-foot ceilings, and expansive floor-to-ceiling windows bring character and light to every room. The layout offers both openness and privacy, with three generously sized bedrooms, each featuring its own en-suite bathroom and walk-in closet. The finished lower level was made for entertaining, complete with a wet bar, theater room, comfortable family room, and an updated fitness space. Even the heated and insulated three-car garage has been elevated with epoxy flooring, fresh paint, and custom cabinetry, making it just as polished as it is practical. Beautifully maintained and thoughtfully updated, this home blends timeless architecture with the comfort and convenience of modern living.
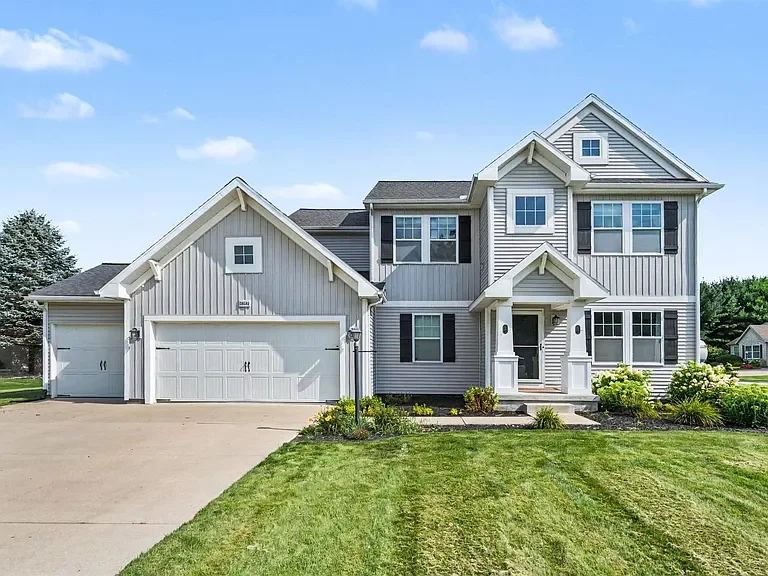
28581 Twain Dr. | Elkhart, IN.
Beautifully updated and designed for both comfort and style, this impressive Golden Pond home offers an exceptional blend of space, functionality, and elevated finishes. With 5 bedrooms, 2.5 baths, and more than 3,800 finished square feet, the home features a spacious, light-filled layout ideal for everyday living and entertaining.
The kitchen serves as the heart of the home, offering generous cabinetry, ample workspace, and an effortless connection to the surrounding living and dining areas. A spacious primary suite provides a private retreat, while the finished lower level adds valuable living and entertaining space. Outside, a fully fenced backyard offers plenty of room to relax, gather, and enjoy the outdoors, while the 3-car garage provides the storage and convenience today’s buyers are looking for.
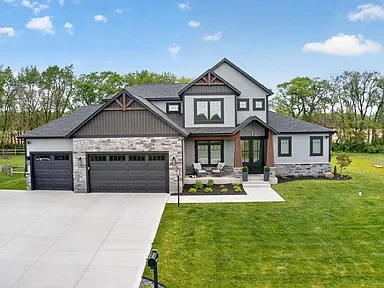
15111 Gossamer Trail | Granger, IN.
Better than new construction. Skip the build process and move into a 2024 custom Kline home where the fencing, landscaping, luxury window treatments, built-in audio system, outdoor living spaces, and countless post-construction upgrades are already completed on a .62-acre homesite in Penn Schools. Step inside the impressive two-story foyer and great room with soaring ceilings, oversized windows, automatic blinds, built-in speaker system, and luxury vinyl plank flooring throughout. The kitchen is designed for gathering with an extra-long island, double electric ovens, 6 burner gas cooktop, dishwasher, microwave, beverage fridge and seamless flow into the dining and living spaces.
A covered outdoor deck with fan overlooks the private backyard, creating the perfect setup for relaxing evenings or entertaining guests. The main-level primary suite feels like a private retreat with a coffered ceiling, spa-inspired bath featuring a soaking tub, six-way shower system, dual vanities, and a custom walk-in closet with built-in organization. Upstairs offers three additional bedrooms with custom closet systems plus a loft space ideal for a homework station, or gaming lounge. Heated utility space with water access and drain system-ideal for pets, hobbies, workshop use, gardening, or outdoor gear. Additional highlights include zoned heating and cooling, a spacious drop zone and laundry, main-floor office, 9-foot ceilings throughout, double-stacked washer/dryer setup with utility sink, and an unfinished lookout lower level already plumbed for a future bath and wet bar with drywall supplies included for finishing potential.
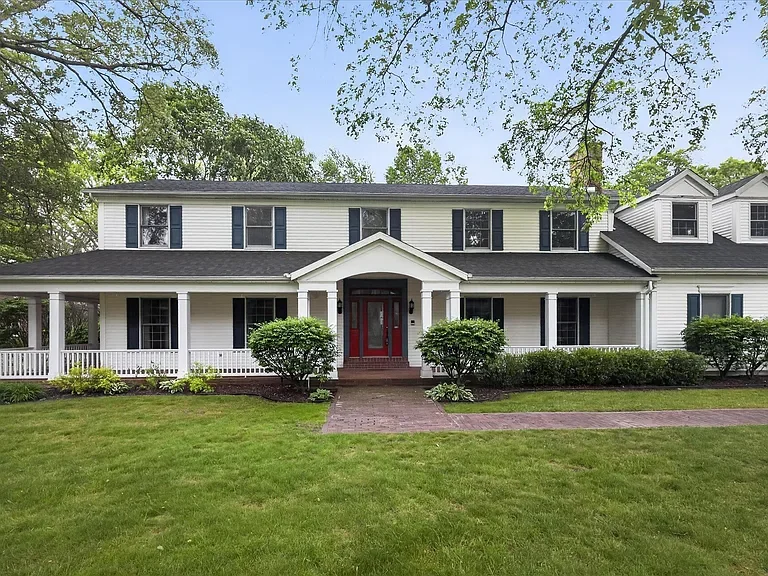
Welcome to Ashville Lane! This spacious, traditional two-story home is set on an upscale street in one of Granger’s most desirable neighborhoods. An expansive wraparound porch creates timeless curb appeal and offers the perfect space to relax or entertain. Inside, the main level features 9 foot ceilings, hardwood flooring, and an ideal layout for both everyday living and hosting.
The kitchen includes granite countertops, double ovens, and generous cabinetry while the dining room opens directly to the porch for seamless indoor-outdoor entertaining. Upstairs, you’ll find 6 generously sized bedrooms with walk-in closets and 3 full bathrooms; offering flexibility for large households, guests, or work from home needs. The spacious primary suite includes an adjoining sitting room perfect for a nursery, office, studio, or private retreat.
15111 Gossamer Trail | Granger, IN.
Better than new construction. Skip the build process and move into a 2024 custom Kline home where the fencing, landscaping, luxury window treatments, built-in audio system, outdoor living spaces, and countless post-construction upgrades are already completed on a .62-acre homesite in Penn Schools. Step inside the impressive two-story foyer and great room with soaring ceilings, oversized windows, automatic blinds, built-in speaker system, and luxury vinyl plank flooring throughout. The kitchen is designed for gathering with an extra-long island, double electric ovens, 6 burner gas cooktop, dishwasher, microwave, beverage fridge and seamless flow into the dining and living spaces.
A covered outdoor deck with fan overlooks the private backyard, creating the perfect setup for relaxing evenings or entertaining guests. The main-level primary suite feels like a private retreat with a coffered ceiling, spa-inspired bath featuring a soaking tub, six-way shower system, dual vanities, and a custom walk-in closet with built-in organization. Upstairs offers three additional bedrooms with custom closet systems plus a loft space ideal for a homework station, or gaming lounge. Heated utility space with water access and drain system-ideal for pets, hobbies, workshop use, gardening, or outdoor gear. Additional highlights include zoned heating and cooling, a spacious drop zone and laundry, main-floor office, 9-foot ceilings throughout, double-stacked washer/dryer setup with utility sink, and an unfinished lookout lower level already plumbed for a future bath and wet bar with drywall supplies included for finishing potential.
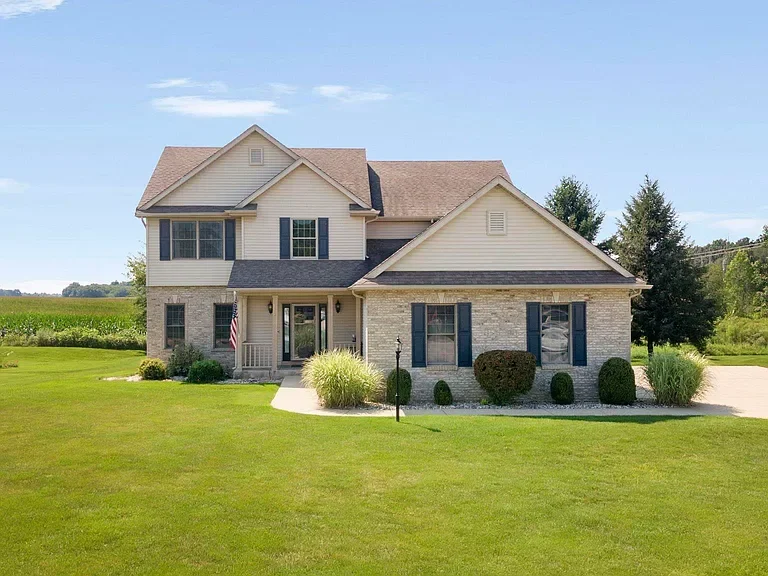
51251 Windy Willow Ct. | South Bend, IN.
From the moment you step through the front door, you'll be greeted by a dramatic two-story foyer highlighted by a grand staircase that creates an elegant first impression and serves as a stunning focal point of the home. One of the home's most inviting features is the beautiful two-sided fireplace, creating a warm and welcoming centerpiece that can be enjoyed from both the family room and the casual dining area off the kitchen.
Step outside to the expansive back deck, where you'll enjoy peaceful views overlooking the open fields with no rear neighbors. This west-facing backyard offers breathtaking sunsets, making it the perfect place to relax at the end of the day or entertain family and friends while taking in the scenery. The full basement features lookout windows that fill the space with natural light and is already plumbed for an additional bathroom, making it easy to finish and customize into a recreation room, home office, guest suite, fitness area, or additional living space.
If you've been looking for a home that combines timeless style, functional living space, beautiful sunset views, and the opportunity to make it your own, this exceptional home is ready to welcome you.